<-- style PDP --> 177 Main Street, Markdale - Single Family Residence for sale for $499,000
  • sold
  • leased

177 Main Street

Markdale, ON, N0C 1H0 - Grey Highlands

$499,000$000000

  • Neighbourhood

    Grey Highlands

  • Major Intersection

  • Listed Since: 796 day(s)

  • Last update: 740 day(s) ago

Overview

  • Property Type

    Single Family Residence, Bungalow

  • Bedrooms

    3 + 0

  • Bathrooms

    1

  • Basement

    Full, Unfinished

  • Kitchen

    n/a

  • Total Parking

    5 (1.5 null Garage)

  • Lot Size

    Available Upon Request

  • Taxes

    $2,031.63 (2024)

  • Type

    Freehold

Property Description

Property description for 177 Main Street, Markdale

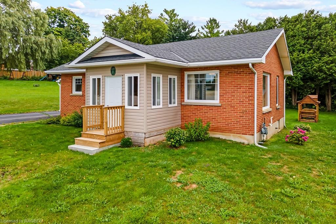
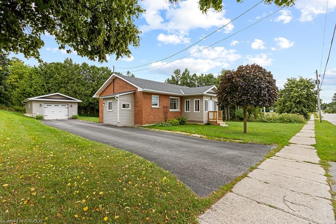
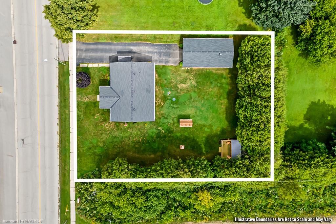
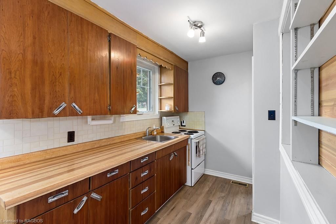
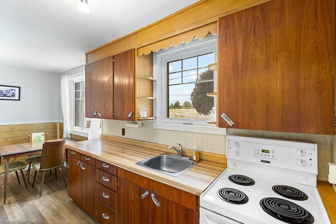
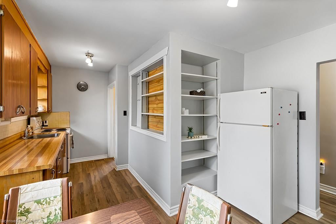
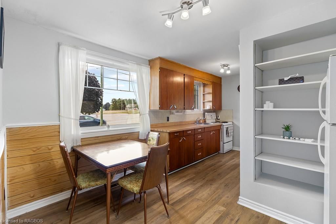
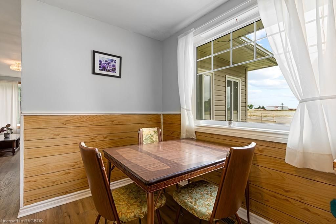
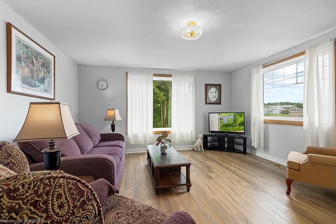
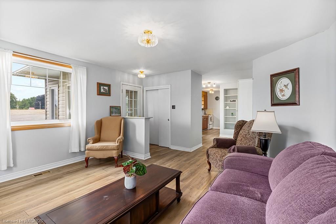
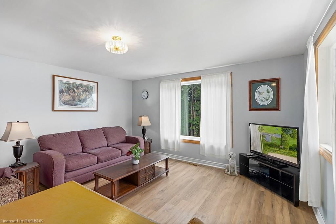
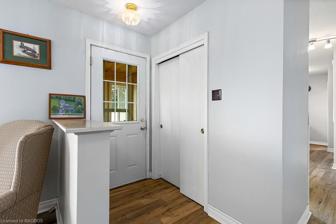
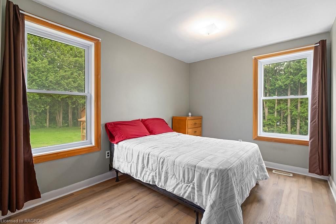
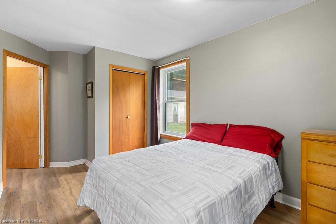
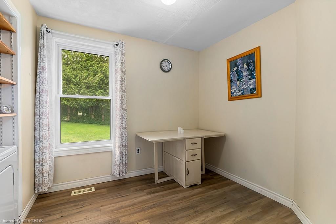
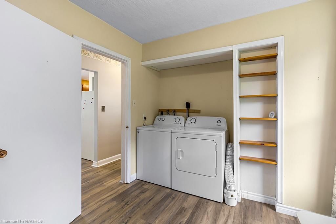
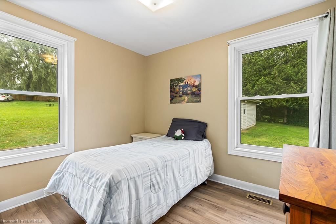
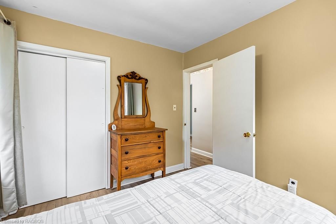
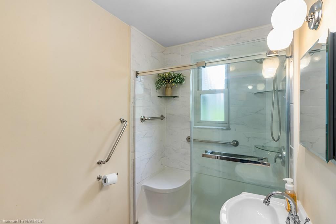
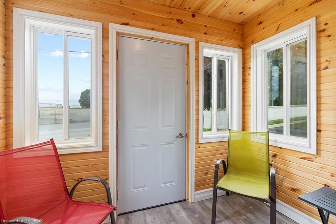
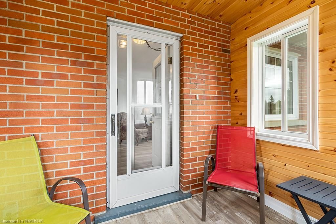
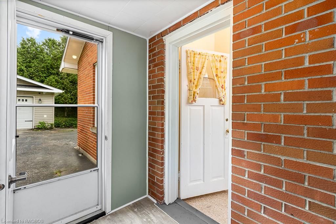
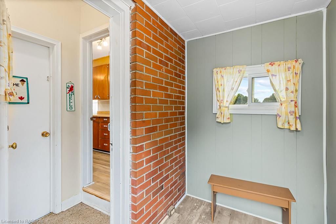
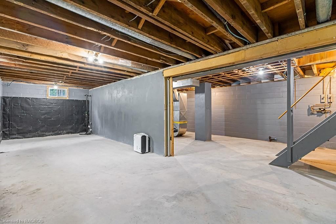
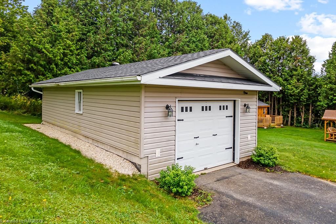
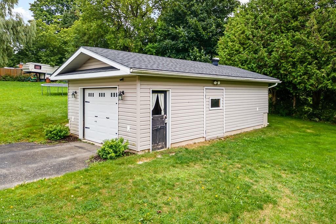
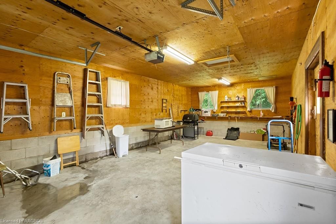
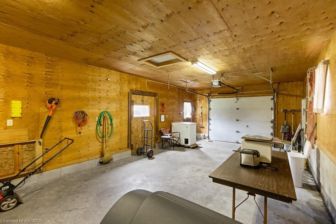
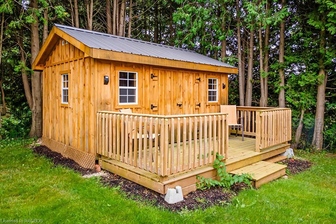
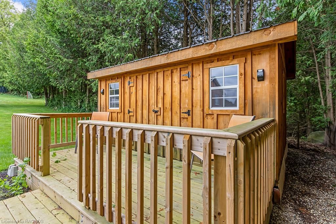
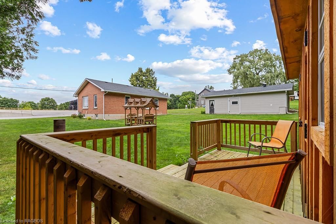
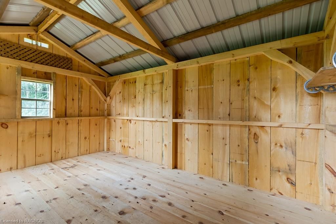
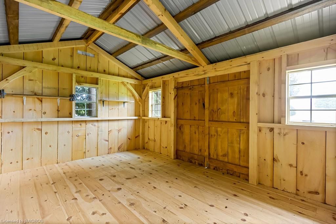
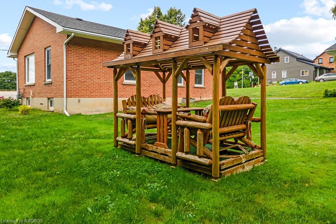
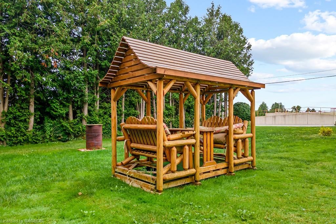
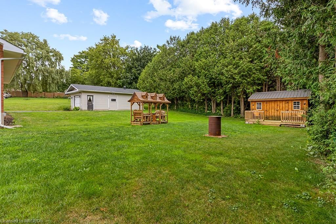
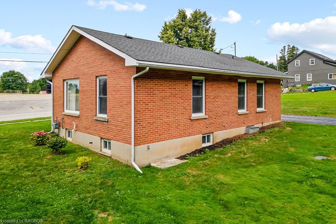
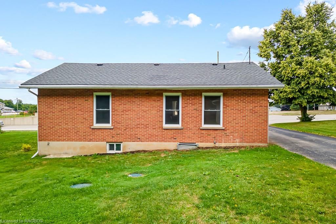
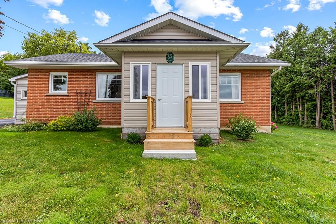
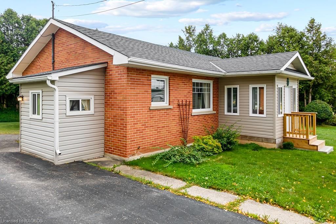
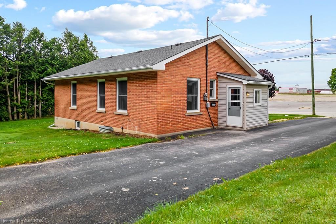
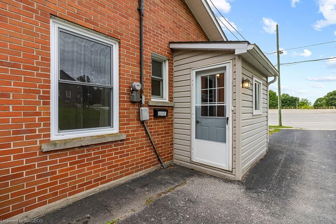
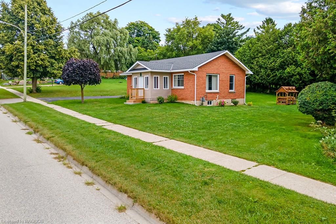
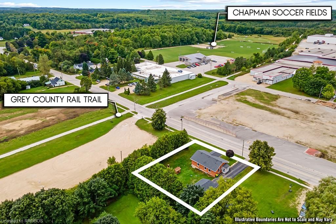
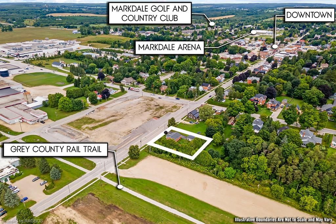
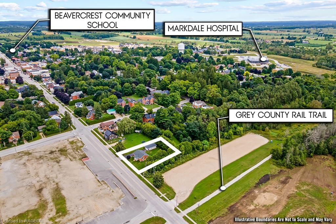
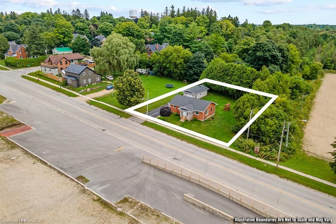
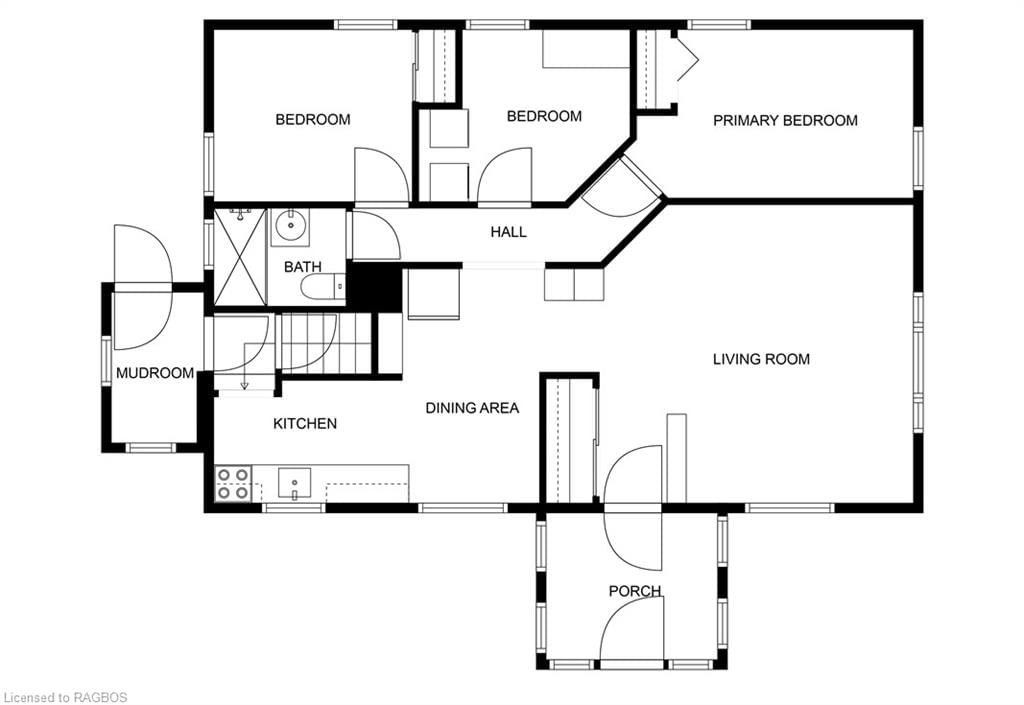
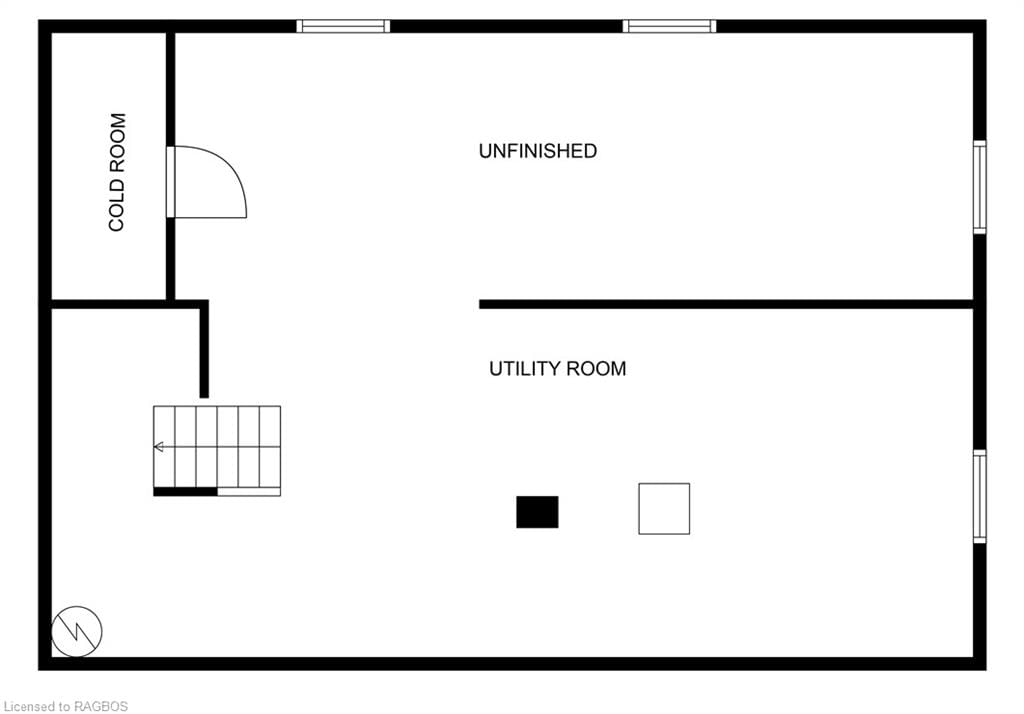
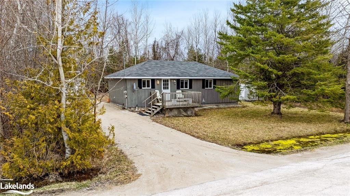
This adorable 3-bedroom brick bungalow is set on an oversized lot at the edge of Markdale, offering a blend of rural living with quick access to all the conveniences of town. The side mudroom provides convenient entry into the galley kitchen. The kitchen includes some open pantry shelving, perfect for storing your bulky appliances, keeping them off your kitchen counter, and flows seamlessly into the dining area highlighted by a large front window. The generously sized living room is filled with natural light from multiple large windows, creating a bright and airy feel throughout the home. An enclosed front porch offers a versatile space that can be used as an inviting entryway or a relaxing sitting area. The updated main floor bathroom features a modern 3-piece setup with a walk-in shower. One of the bedrooms has been converted to include main floor laundry, though the laundry can easily be moved back to the basement if desired. The basement offers plenty of potential for additional living space. A large unfinished area could easily be completed into a rec room or toy room. The large utility area with natural gas furnace has plenty of room for storage. The detached 15’ x 30’ garage offers ample room for parking, a workshop, or even both. Surrounded by mature trees on two sides, the large lot ensures privacy. A quaint shed provides additional storage or could be turned into a delightful playhouse for children or grandchildren. This property presents endless possibilities, and you’ll find the perfect balance here, whether you’re looking to start and grow your family or downsize & retire. —whether it's expanding, creating a peaceful backyard retreat, or enjoying a more rural lifestyle with the convenience of in-town amenities close by.

Listed by RE/MAX SUMMIT GROUP REALTY BROKERAGE

  • MLS #

    40634629

  • Sq. Ft

    962

  • Sq. Ft. Source

    MLS

  • Lot Irregularities

    n/a

  • Year Built

    1961

  • Pool

    n/a

  • Drive

    n/a

  • Garage

    n/a

  • Total Parking

    5

  • Family Room

    n/a

  • Den

    n/a

  • Exterior

    Vinyl Siding

  • Fireplace

    n/a

  • Roof

    Asphalt Shing

  • Foundation

    Block

  • Elevator

    n/a

  • Water View

    n/a

  • Laundry Level

    n/a

  • Heat

    Forced Air, Natural Gas

  • A/C

    None

  • Water

    Municipal

  • Water Supply

    n/a

  • Sewers

    n/a

  • Central Vac

    n/a

  • Dining Room

    3.45 x 2.29 ft Main level

  • Kitchen

    3.07 x 1.88 ft Main level

  • Living Room

    4.83 x 4.52 ft Main level

  • Bedroom Primary

    3.63 x 2.72 ft Main level

  • Bedroom

    2.72 x 2.72 ft Main level

  • Bedroom

    3.63 x 3.00 ft Main level

    Laundry

  • Mud Room

    2.24 x 1.42 ft Main level

  • Other

    9.22 x 3.12 ft Lower level

  • Porch

    2.72 x 2.36 ft Main level

  • Bathroom

    false Main level

    3-Piece

  • Utility Room

    5.74 x 3.99 ft Lower level

  • Cold Room

    3.12 x 1.50 ft Lower level

Thinking of Selling?

Find Out Your Home’s Value in Today’s Market!

No Email or Signup is required to view your home estimate.

estimate your home value

Contact Manoj Kukreja

Sales Representative,
Century 21 People’s Choice Realty Inc.,
Brokerage
(647) 576 - 2100

Manoj profile avatar

Mortgage Calculator

This data is for informational purposes only.

Mortgage Payment per month

Principal Amount

Interest

Total Payable

Amortization

Amortization

Closing Cost Calculator

This data is for informational purposes only.

Closing Cost Total for this property

Total Cash flow for purchasing this property

Down Payment(%)*
Additional information

Provincial Land Transfer Tax

Ontario Land Transfer Tax Rebate

Toronto Land Transfer Tax

Toronto Land Transfer Tax Rebate

PST on CMHC Insurance Premium

Lawyer Fees

$2,825

Government Registration Fee's

$164

Title Insurance

Closing Cost Total

Total Cash flow for purchasing this property

Provincial Land Transfer Tax

Ontario Land Transfer Tax Rebate

Toronto Land Transfer Tax

Toronto Land Transfer Tax Rebate

PST on CMHC Insurance Premium

Lawyer Fees

$2,825

Government Registarion Fee's

$164

Title Insurance

Down Payment(%)*

* A down payment of less than 20% is permitted only for first-time home buyers purchasing their principal residence. The minimum down payment required is 5% for the portion of the purchase price up to $500,000, and 10% for the portion between $500,000 and $1,500,000. For properties priced over $1,500,000, a minimum down payment of 20% is required.

Thinking of Selling?

Find Out Your Home’s Value in Today’s Market!

No Email or Signup is required to view your home estimate.

estimate your home value

Contact Manoj Kukreja

Sales Representative, Century 21 People’s Choice Realty Inc., Brokerage
(647) 576 - 2100

Manoj profile avatar

Recent Sold Listings in Grey Highlands, Markdale

Popular Cities